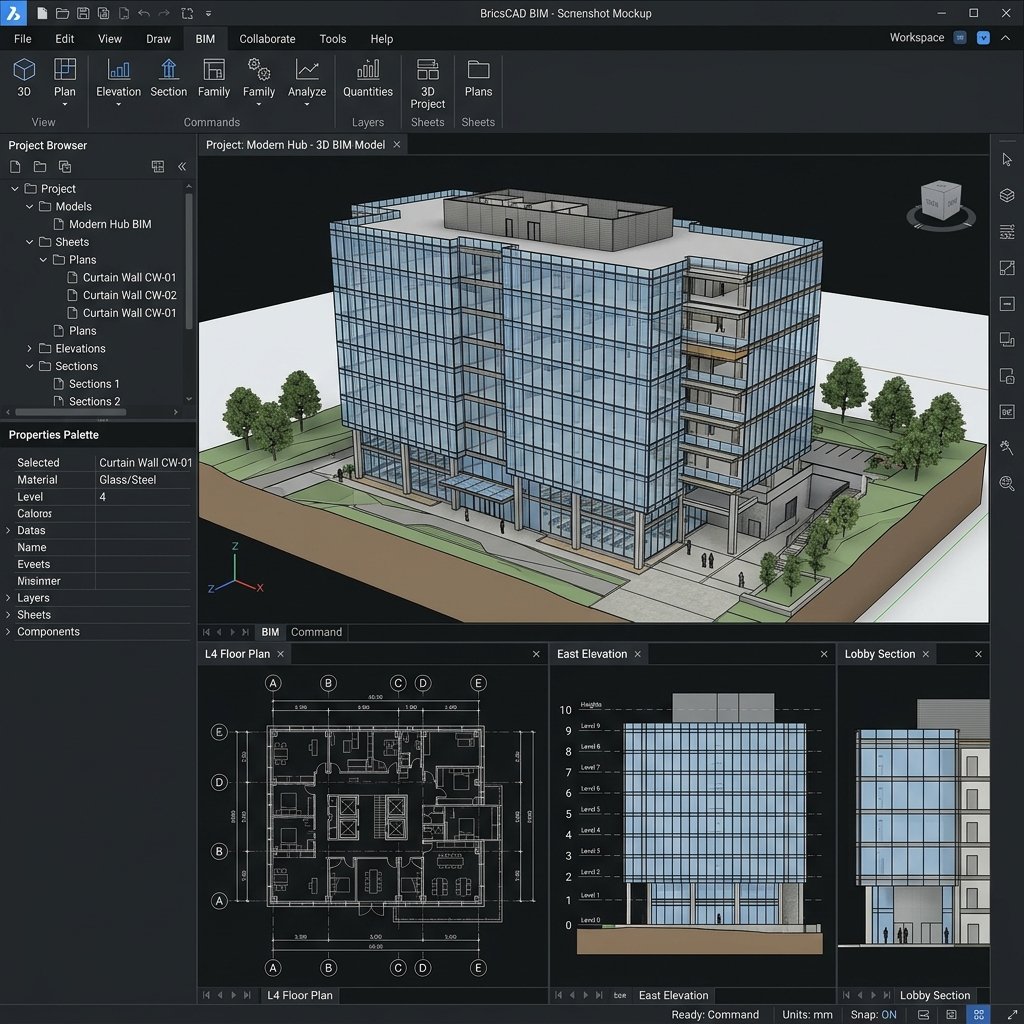
Sketch in 3D, Document in 2D
BricsCAD BIM brings the flexibility of sketching models to structured building information workflows. Start modeling from 2D vector profiles, extrude walls, add custom building elevations, and let BricsCAD's smart classification scan the geometry.
With native support for building smart classifications and direct compliance with openBIM standards, BricsCAD BIM avoids exporting bottleneck delays, exporting floor plans, sheet lists, and quantities to Microsoft Excel files.
Key Technical Specifications:
- Smart Scan: AI BIMify scans your 3D models and classifies elements automatically (walls, windows, slabs).
- openBIM Support: Full compliance with IFC 2x3, IFC 4, and BCF files.
- Licensing models: Standalone Perpetual keys, network floating nodes, or annual subscriptions.