3D Modeling & Point Cloud Systems

BricsCAD Pro

Familiar DWG-based CAD with complete 3D modeling toolsets, civil engineering features, point cloud integration, and support for thousands of third-party plugins.

Advanced Modeling Workspace

Total 2D & 3D Freedom

BricsCAD Pro extends 2D drafting with robust, direct 3D modeling commands. Create complex assemblies, utilize parametric constraint solvers, and build civil site layouts natively inside a standard DWG project workspace.

Thanks to its support for BRX, TX, and .NET APIs, BricsCAD Pro allows companies to migrate their custom CAD plugins, routines, and third-party specialized industry applications with zero refactoring, offering a highly economical upgrade.

Key Technical Specifications:

  • Point Clouds: High-speed preprocessing and viewing of massive LAS/LAZ point cloud files.
  • Civil Tools: Create TIN surfaces, grading volumes, and corridor corridors natively.
  • Licensing models: Standalone Perpetual keys, network floating nodes, or annual subscriptions.
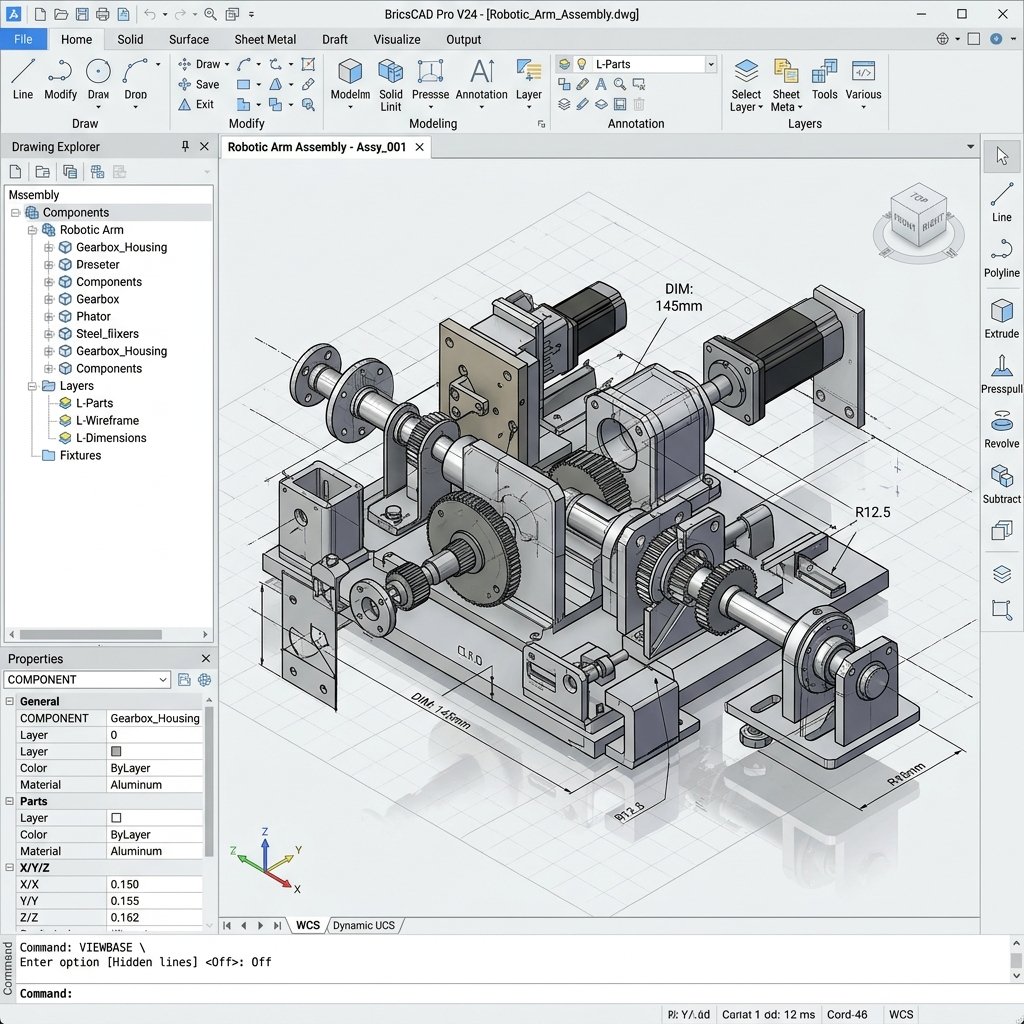
BricsCAD Pro 3D Engineering Mechanical Assembly Design Mockup Workspace
Features list

Why Engineering Teams Choose BricsCAD Pro

Unlock advanced 3D design power within a familiar CAD workspace.

Direct 3D Modeling

Perform fluid 3D solid modeling, shell extractions, and parametric constraints without complex history trees.

Point Cloud Import

Import and visualize massive laser scanner data point clouds with smart crop alignments and slicing trees.

Third-Party API Support

Run your specialized civil, structural, electrical, and mapping application plugins with native BRX and TX engines.

Ready to Upgrade to BricsCAD Pro?

We provide certified license keys, installation guides, and direct technical setup to get your team drawing without delays.

Request Custom Pricing